 Property developmentInteractive 3D
An apartment building from outside, in cutaway and inside
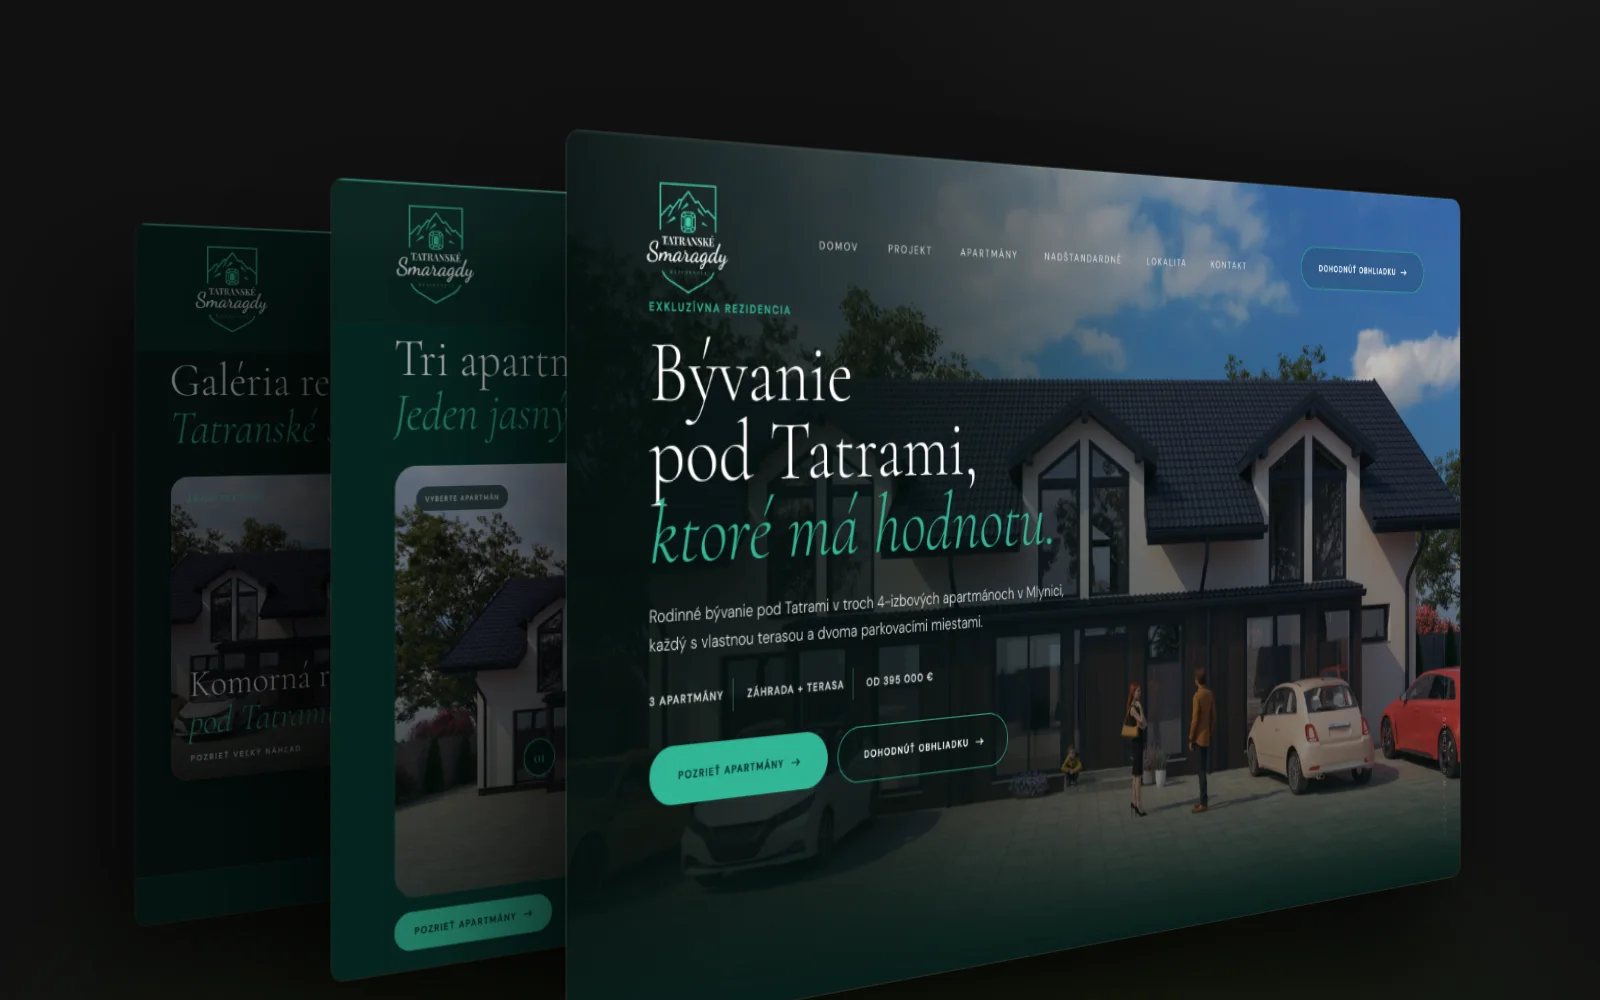
The Tatranské Smaragdy presentation combines an exterior view, an open floor-by-floor cutaway and a 360° interior tour.
- Client
- Tatranské Smaragdy
- Solution
- Interactive 3D presentation
- Scope
- Exterior and interior
- Preview
- Application recording
Challenge
Show more than the facade
An apartment building needs an overall view and an explanation of its internal spaces. A single image cannot show both.
Connect layout with atmosphere
Floor overviews help with orientation, but buyers also need a perspective from inside individual rooms.
Solution
Layers of one building
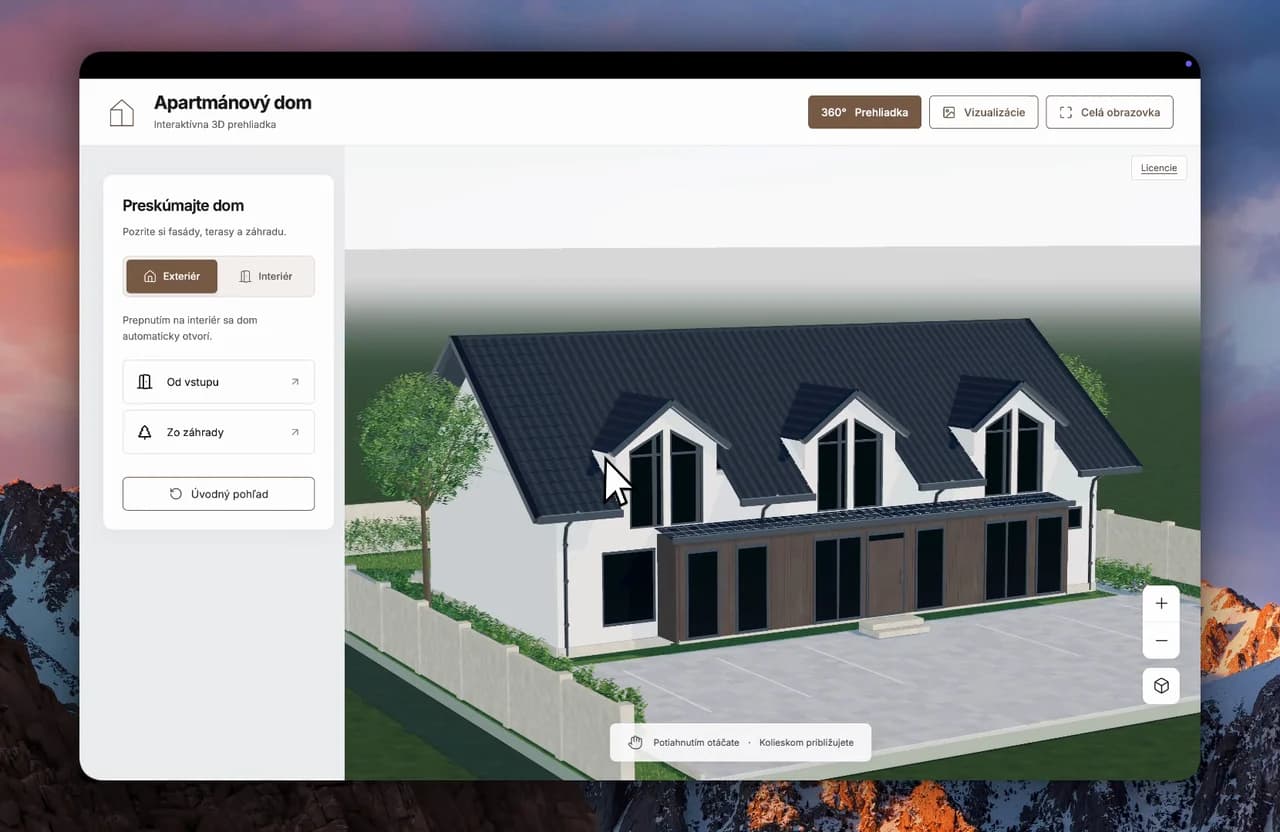
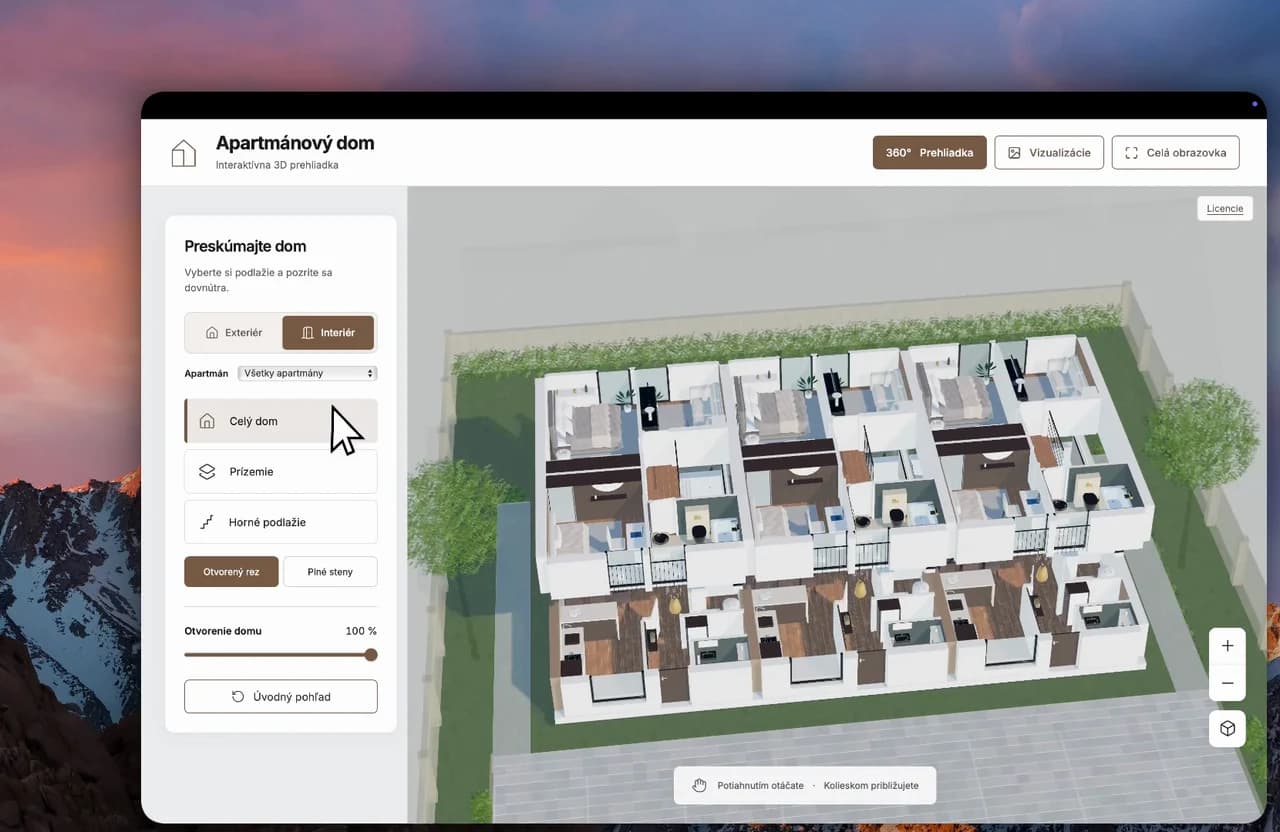
Exterior, interior and floor controls combine with a cutaway to show both the whole building and the relationships between spaces.
360° room views
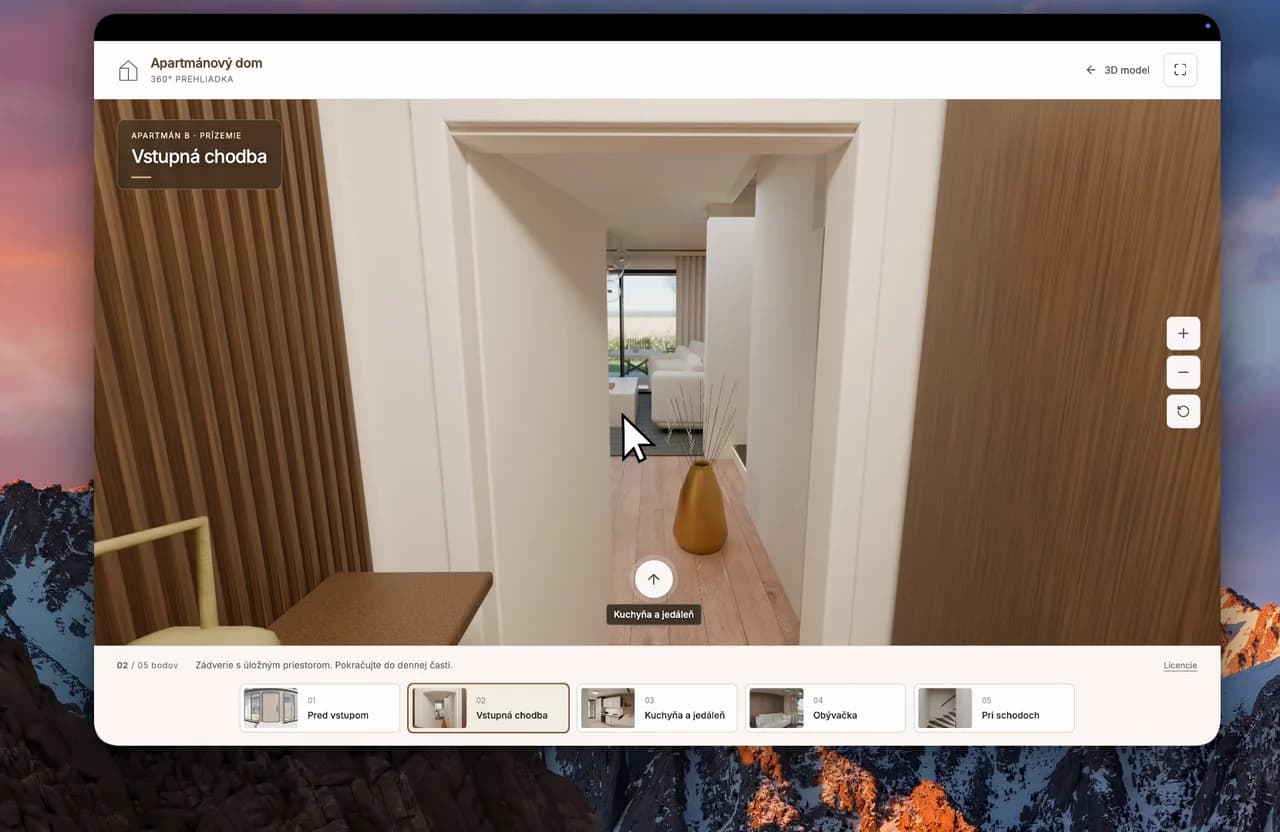
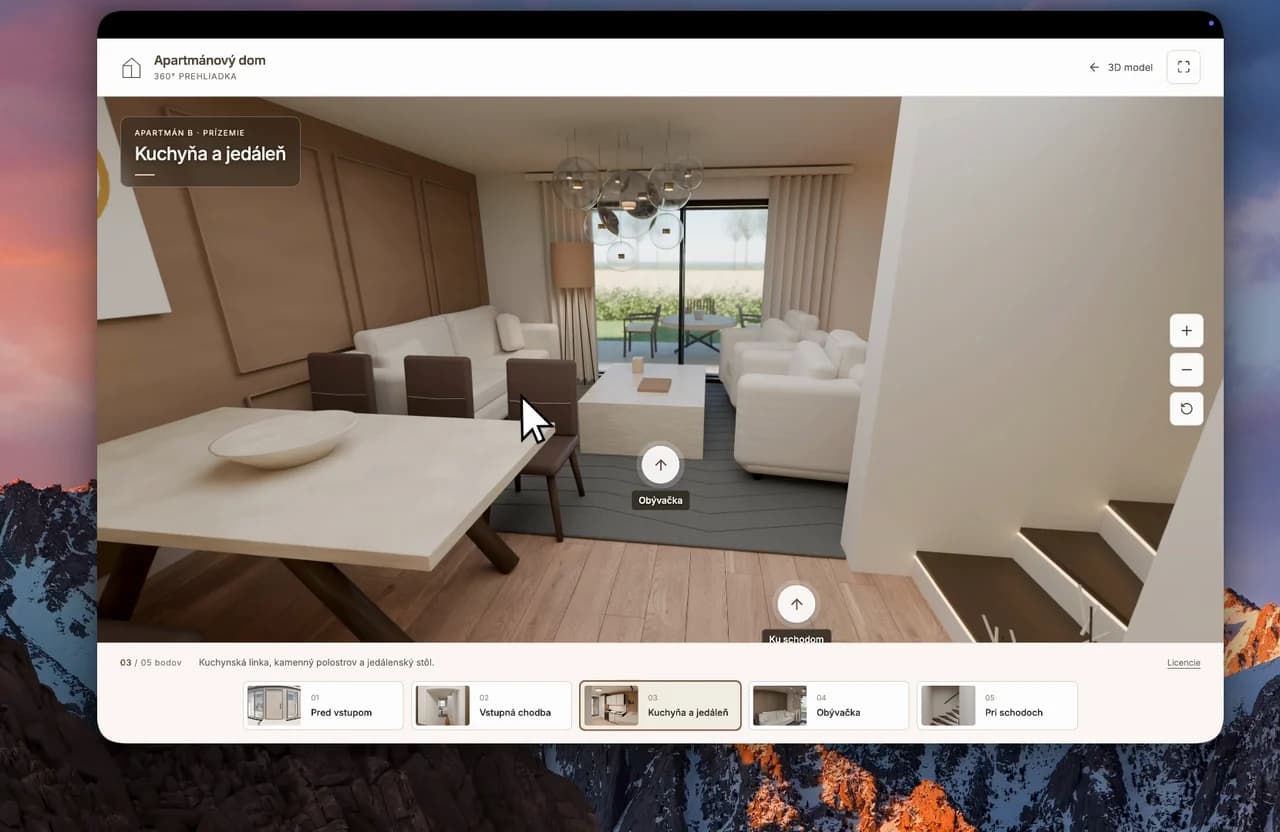
The entrance, hallway, kitchen and other spaces are accessible through a scene strip that connects individual viewpoints.
How it works
How the project works
The steps and frames shown in the supplied application recording.
- 01
Building overview
Start with the architecture and immediate surroundings.
- 02
Open the floor layout
A cutaway reveals the floors and arrangement of internal spaces.
- 03
Move indoors
Switch from the building overview to a human-scale viewpoint.
- 04
Explore a room
A 360° scene shows the furnishings and atmosphere of the kitchen and dining area.
Result
A space people can understand
The Tatranské Smaragdy presentation combines an exterior view, an open floor-by-floor cutaway and a 360° interior tour.
- exterior, floors and cutaway in one presentation
- clear navigation between rooms
- 360° views of living spaces