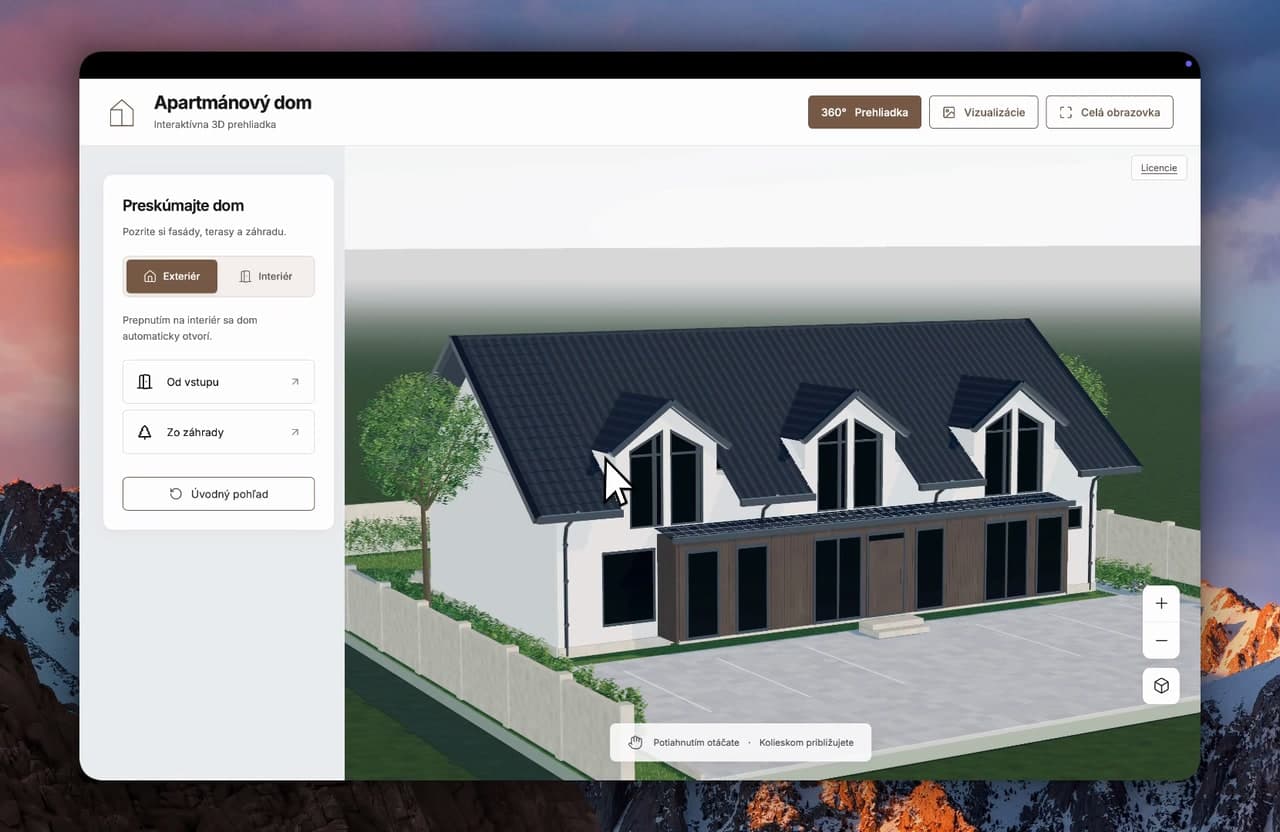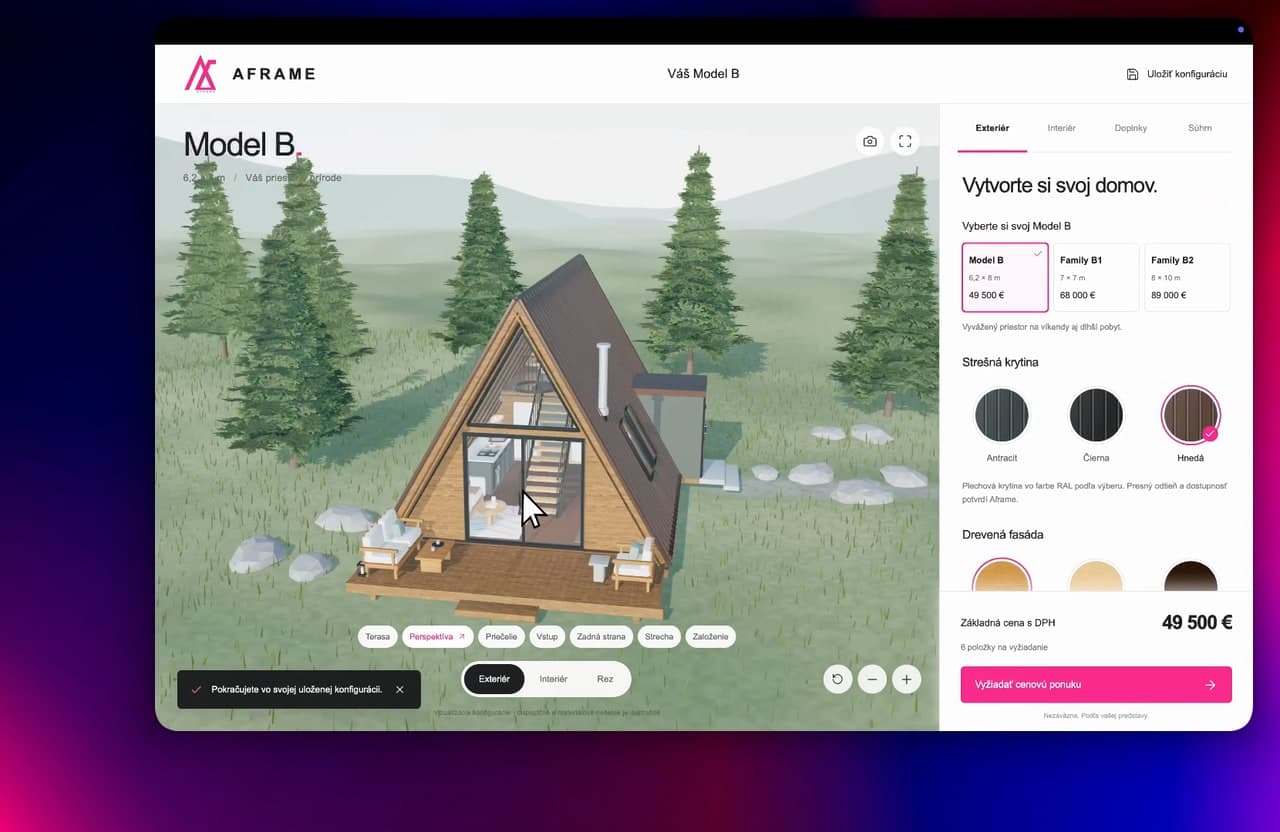
 Property developmentInteractive 3D
From choosing a home to walking through its interior
An interactive presentation of homes in Kočkovce combines home selection, plot information and a transition from exterior to interior.
- Client
- Kočkovce
- Solution
- Interactive 3D presentation
- Scope
- Exterior and interior
- Preview
- Application recording
Challenge
Understand the home in context
A floor plan alone cannot explain the relationship between home, plot, terrace and surroundings. The presentation needs both practical details and spatial context.
Keep the journey clear indoors
Buyers should be able to move from an overview to a specific room without hunting for another gallery.
Solution
Home selection with context
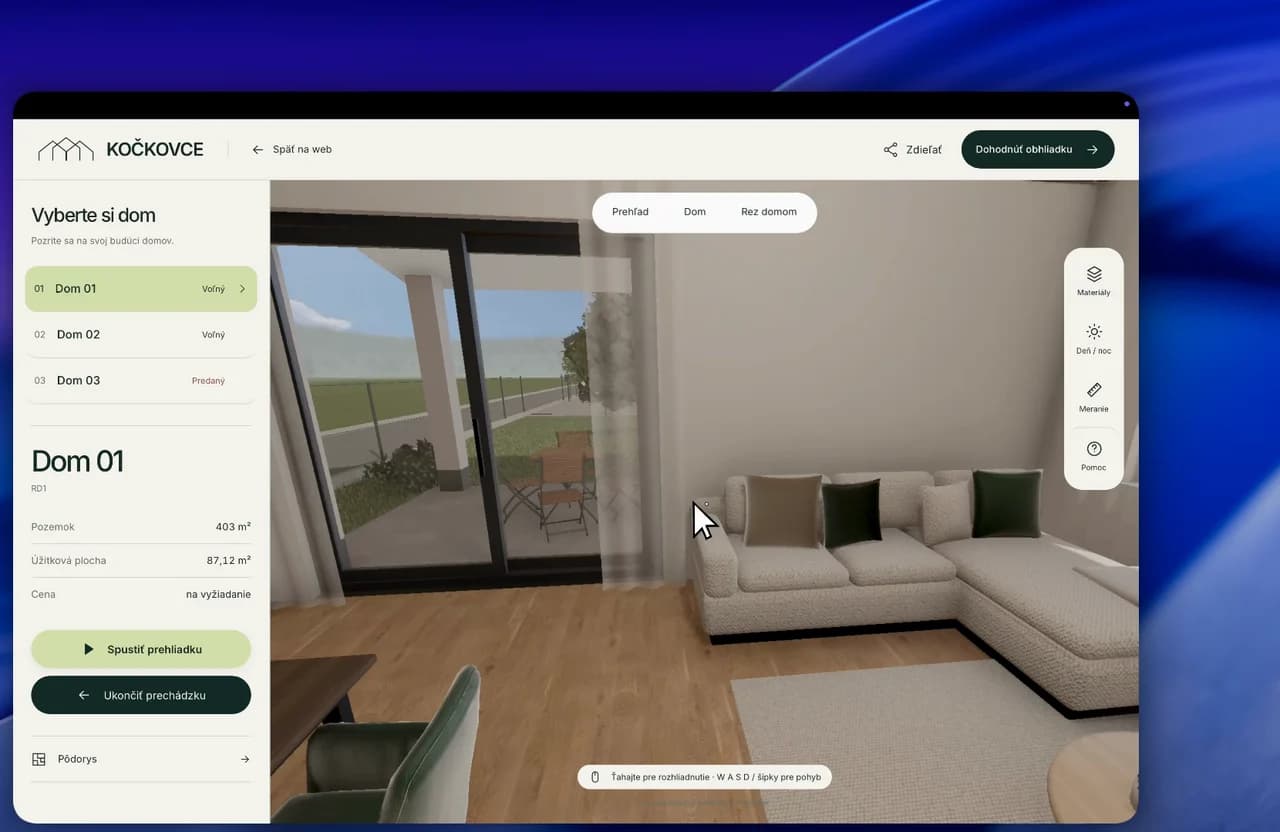
A side panel lists the homes, status, plot and usable floor area while the selected home remains visible in the 3D scene.
One tour, two perspectives
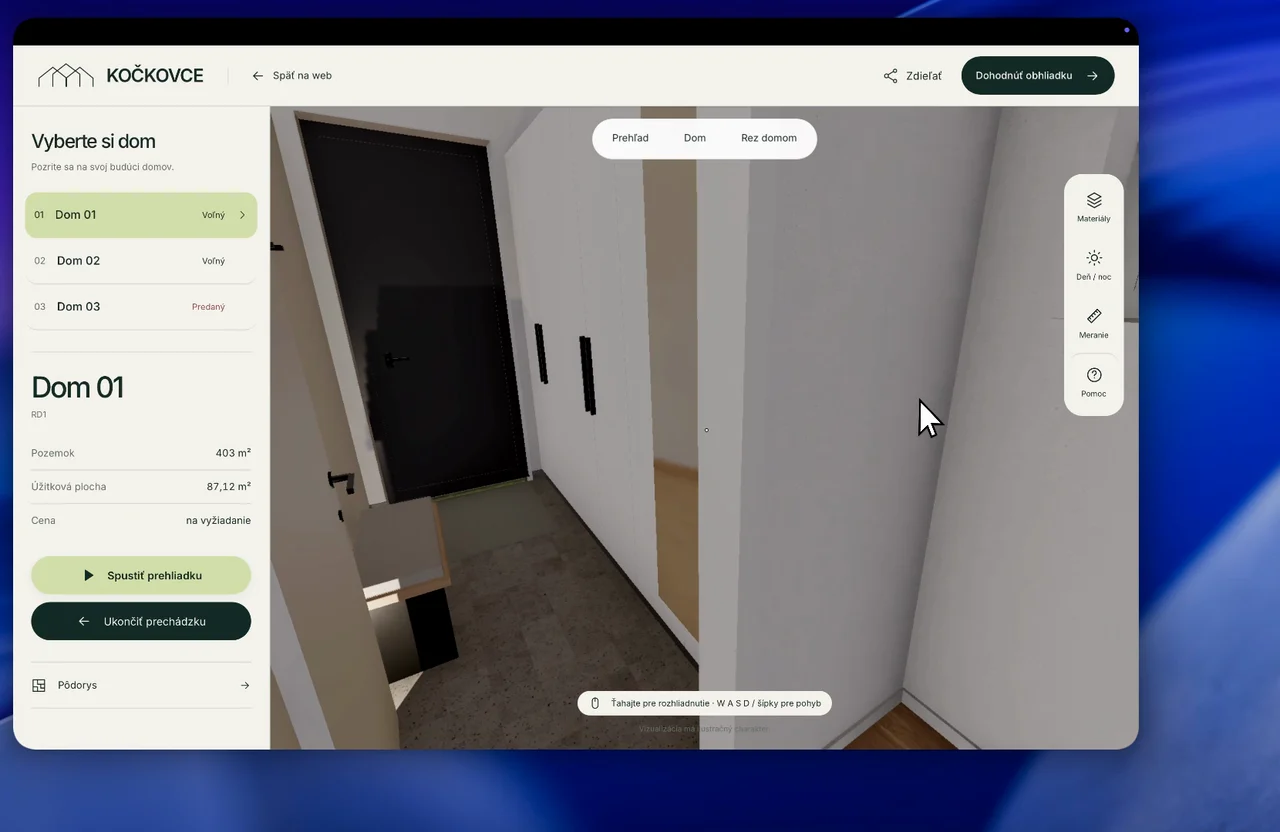
Visitors can orbit the building, enter the home and move through its rooms within the same presentation.
How it works
How the project works
The steps and frames shown in the supplied application recording.
- 01
Choose a home
The home list connects selection with availability and key details.
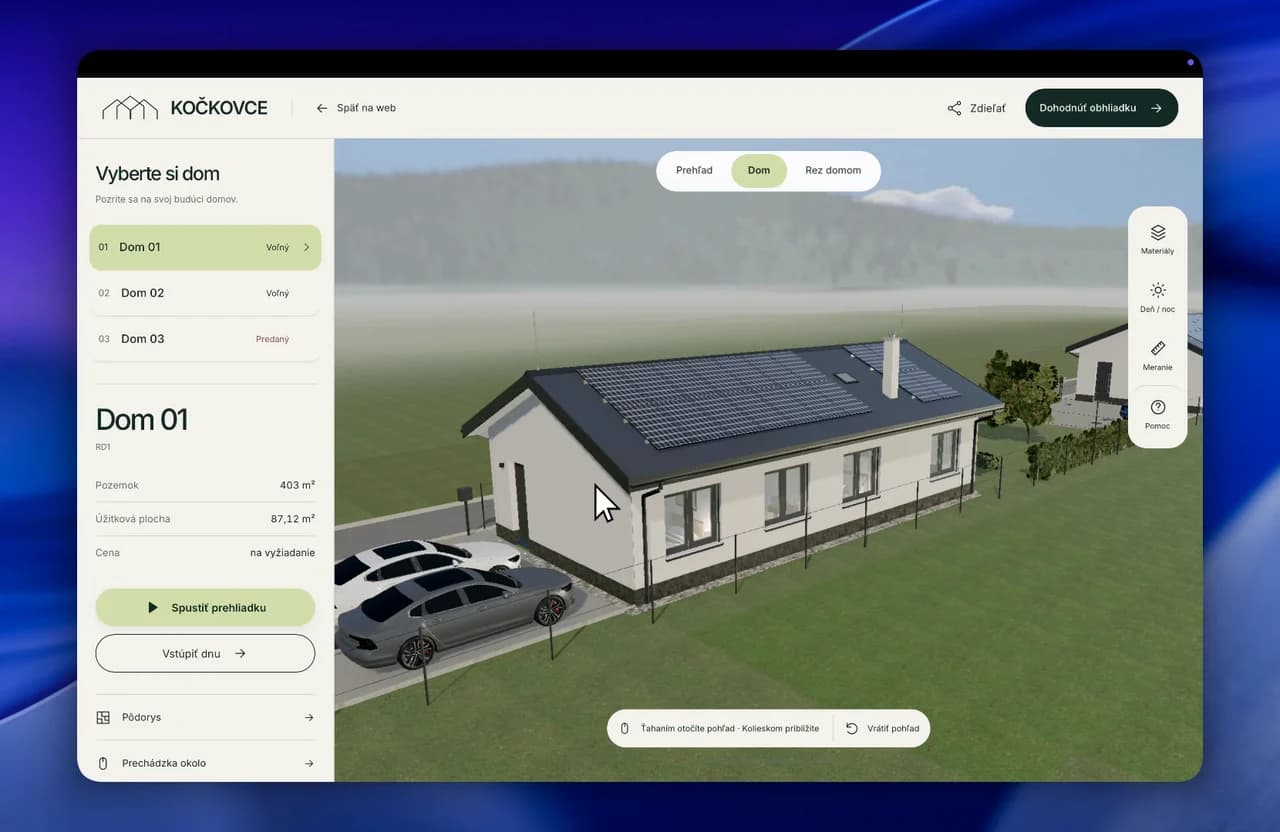
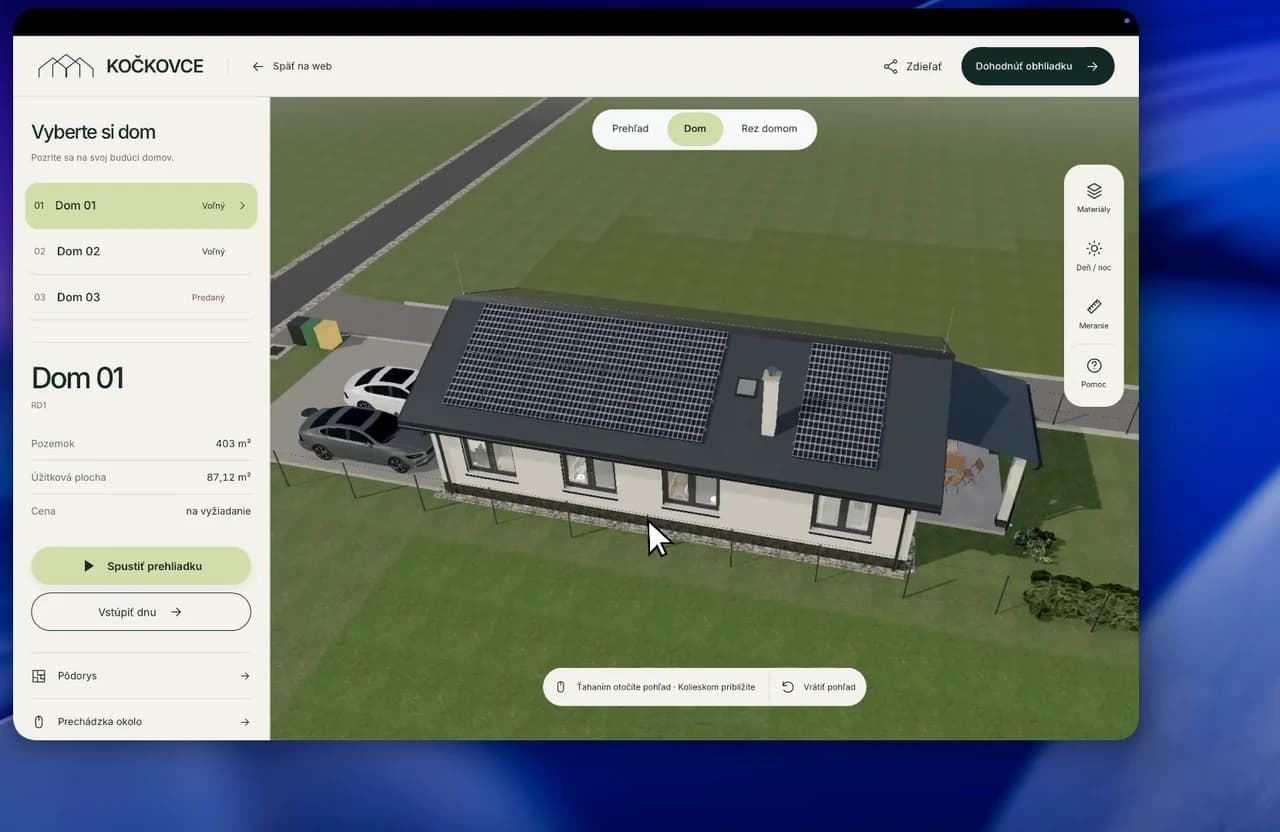
- 02
Explore the exterior
The building view shows the facade, roof, terrace and position on the plot.
- 03
Step inside
Move from the exterior view into the living space.
- 04
Walk through the rooms
The walkthrough adds room connections and an inside perspective to the floor plan.
Result
A space people can understand
An interactive presentation of homes in Kočkovce combines home selection, plot information and a transition from exterior to interior.
- home selection and details in one interface
- connected exterior and interior
- a visible option to arrange a viewing